
Interior Unit Upgrades
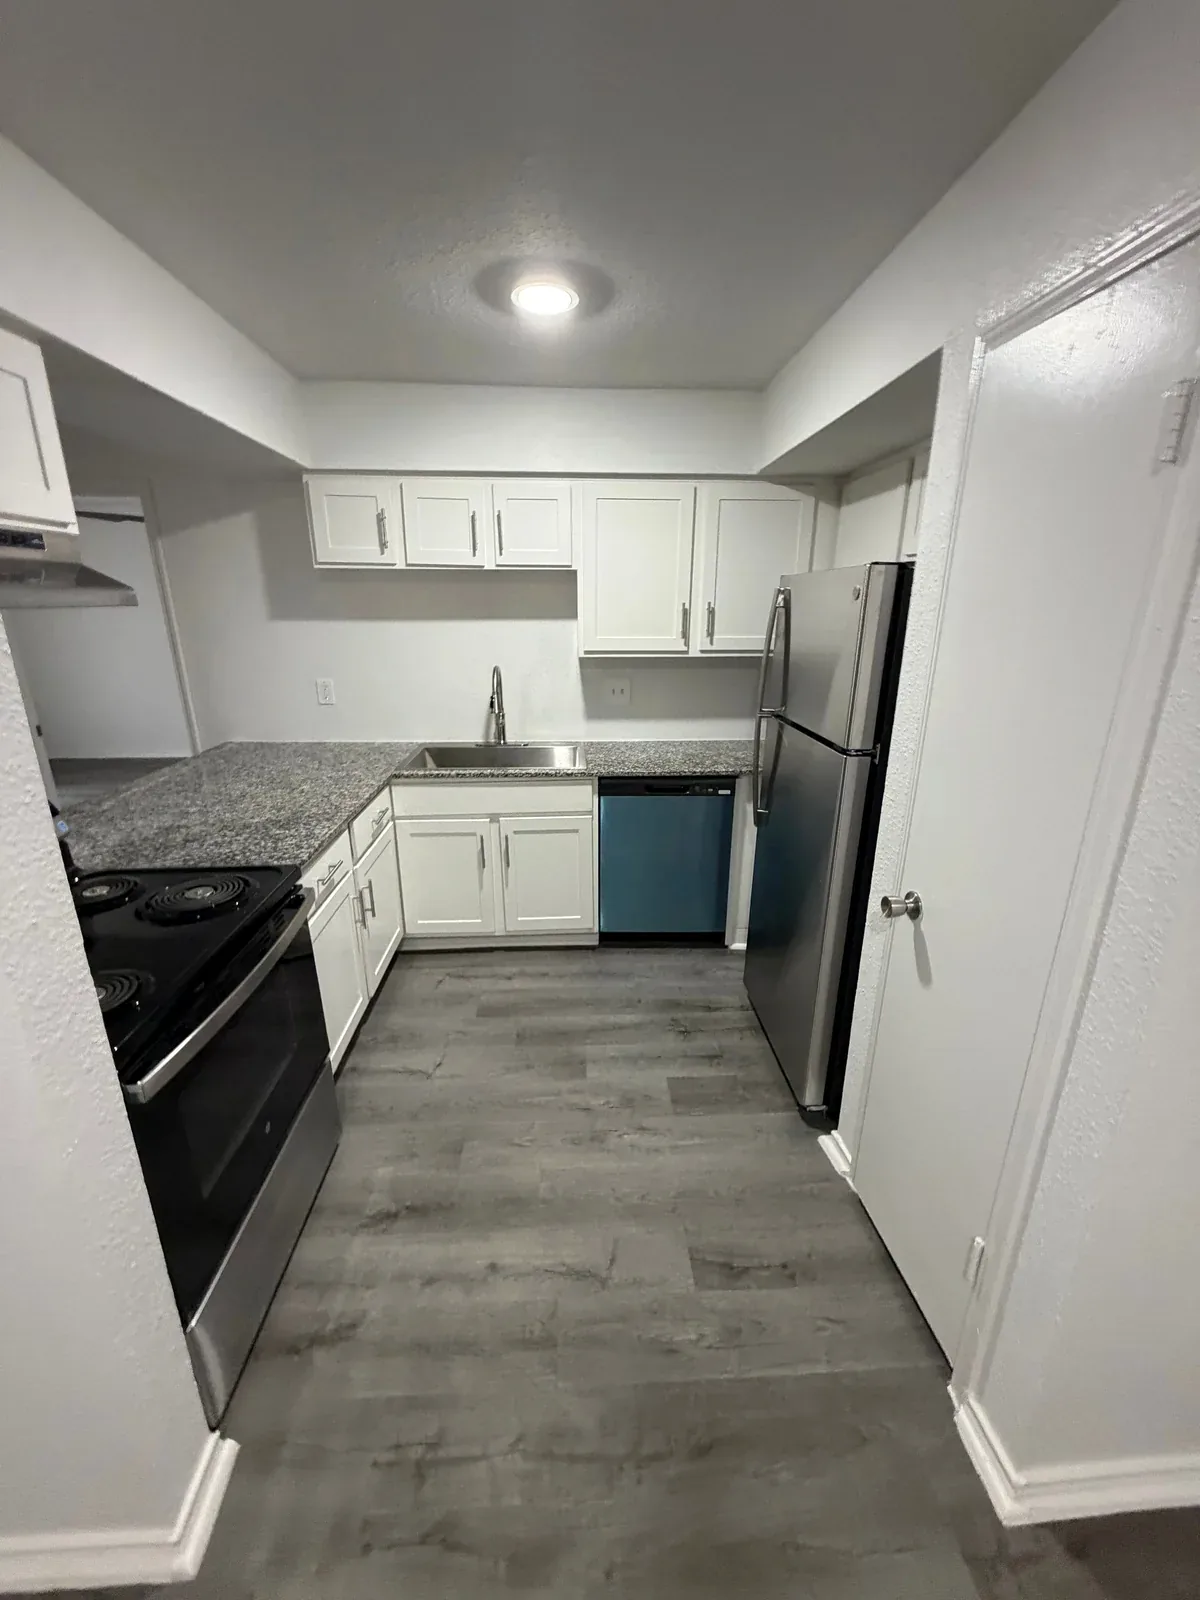
Apartment rehabs and finish packages, including cabinetry, painting, tile, granite surfaces, and carpentry. Identify the unit types, finish selections, and items to retain.
T-Rock Construction is an apartment renovation contractor for multifamily unit upgrades, unit conversions, leasing offices and amenity spaces nationwide. Define the finish package and plan the work around your property’s occupancy and access needs.
Dallas–Fort Worth headquarters · offices in Atlanta, Orlando & Chicago
Explore coverageApartment rehabs and finish packages, including cabinetry, painting, tile, granite surfaces, and carpentry. Identify the unit types, finish selections, and items to retain.
Coordinate layout changes, wall removals, and the construction scope needed for your planned unit conversions.
Renovate the spaces where your team works and meets prospective residents. Discuss the areas included, finish expectations, and how the office will operate during the work.
Update shared interiors and amenity spaces as part of a broader property renovation or capital improvement plan.
Drywall, resurfacing, painting, carpentry, and finish work throughout the renovated space.
Coordinate plumbing, electrical, and HVAC work associated with the interior renovation scope.
Define the spaces and finish expectations, then discuss occupancy and access. Available unit plans, photos, and finish schedules help identify what is included, what is being retained, and what needs further review. Review our construction qualifications as you evaluate the scope.
Planning ahead? Explore property walks and CapEx planning, or prepare with our property walk checklist.
Schedule a Property WalkStart with occupied and vacant unit counts, access requirements, and the leasing calendar. Define the finish package and retained items by unit type; discuss a sample unit or finish review before repeating the work. For multiple properties, identify location-specific conditions separately from the shared package. Assign resident communication and entry responsibilities, then review staging, approval dates, and shared-space work before setting target turn dates.
Yes. Bring a unit upgrade, leasing office, amenity space, or smaller service scope; a complete portfolio RFP is not required. Share the rooms or units involved, existing conditions, finish expectations, and available dates. That helps distinguish repair work from upgrades and makes the requested scope easier to review.
Include the handoff requirements in the scope: who joins the unit walkthrough, how punch items are recorded, and who confirms they are resolved. Agree on cleaning, keys and access, finish records, and any product care or warranty documents to be provided. Identify the contact for follow-up questions and distinguish a ready-for-review unit from one accepted by the property team.
Use a shared unit list, with the property, unit identifier, agreed finish package, access status and next decision recorded separately. Agree how the team distinguishes work underway, ready for walkthrough, punch work and owner acceptance. Ask for dated room photographs and a summary of changes from the agreed scope. The Austin interior photo record shows kitchen, bathroom and living-area details; it does not establish a portfolio schedule or final acceptance.
The agreed finish package defines the work. List the kitchen, bathroom, living areas and other rooms included, then identify cabinets, surfaces, flooring, fixtures, painting and repairs by unit type. Record what will remain and which selections still need approval; “full unit upgrade” should not stand in for an itemized scope.
Distinguish a routine make-ready from a renovation that changes finishes, layouts or building systems. Ask bidders to identify preparation, removal, installation, cleanup and handoff requirements against the same unit list. The multifamily renovation budgeting guide helps organize these inputs before comparing a price per apartment.
The sequence depends on the agreed work, unit availability, finish approvals, material availability and any required inspections. An occupied unit, a vacant unit and an operating leasing office have different access needs. Share those conditions before asking for a construction schedule.
Request a proposed sequence by unit or work area, with owner decisions and dependencies identified. Agree what makes a unit ready for work and what must be checked before handoff. Use the occupied-property renovation checklist to record access, resident notices and phasing questions rather than assuming every unit can follow the same dates.
Use a room-by-room finish schedule and identify what stays. Separate cabinets, counters, flooring, paint and fixtures from repairs to the surfaces or systems behind them. A finish upgrade does not, by itself, define plumbing changes, electrical modifications, concealed damage or work elsewhere in the building. Ask each bidder to include or exclude those items explicitly.
For occupied multifamily renovations, also define how the property team will arrange access, communicate interruptions and approve each work area for handback. Record material selections and outstanding decisions before comparing proposed schedules. Start with the project scope brief, then use the bid-comparison worksheet to compare the same scope revision.
A unit turn prepares a vacant apartment for its next resident. Its agreed scope may focus on cleaning, touch-up painting and repairs, while a renovation changes selected finishes, fixtures or layouts. The terms alone do not define the work: an upgrade package can be carried out during a turn, and individual units may need different repairs.
Separate make-ready tasks from planned upgrades in the room list. Identify items to retain, replacements selected, repair allowances and acceptance criteria for each unit. Confirm when access starts and who releases the unit for work. Use the dated Austin apartment photographs as a room-by-room example of visible finishes, not a promise of a standard turnaround time.
Define the rooms and routes affected: a leasing office, lobby, corridor, fitness room or other shared space can have different hours, equipment and access needs. List the finishes to retain or replace, and distinguish construction from furniture, equipment, signage and technology supplied by others. Record who approves those selections before requesting comparable proposals.
Agree with the property team how residents, staff and deliveries will reach the areas that remain in use. Identify temporary arrangements, storage and the decisions needed before each phase starts. Set walkthrough and reopening responsibilities in writing; a target date alone does not establish that a shared space is ready to use. Carry those decisions into the shared-space planning checklist.
Identify the affected units, rooms and finish revision. Ask which retained items, removal, preparation and adjoining repairs change with the selection. Keep the proposed price and access sequence beside that scope so the property team can review the same version.
Use the scope-change planning guide to separate a preferred finish from an approved direction. Record the authorized decision and its reference before updating the current scope. A decision log organizes follow-up; it does not replace the project’s approval process.

Commercial and multi-family construction, renovation, and restoration. Wherever your portfolio takes you.
Explore weekly CapEx reports, shared T-Rock Cam images, schedules, proposals, and documents. Switch from owner to property team and customize sample access. Take a guided walkthrough or explore at your pace. Fictional data. No sign-in required. See the client portal capabilities.
From smaller service jobs to major renovations, we can help. Bring a defined scope or start with a property walk, due diligence, and CapEx budgeting.
For urgent property damage, call (214) 548-4733.