
Apartment Interior Renovation Details in Austin
- Project focus
- Interior renovations · Austin, Texas
- Documented scope
- Unit interiors, kitchen drywall repairs and leasing-office additions.
- Photo record
- May 6, 2026: kitchen, living area and bathroom finishes.
- Record status
- Documented project details. Completion unverified.
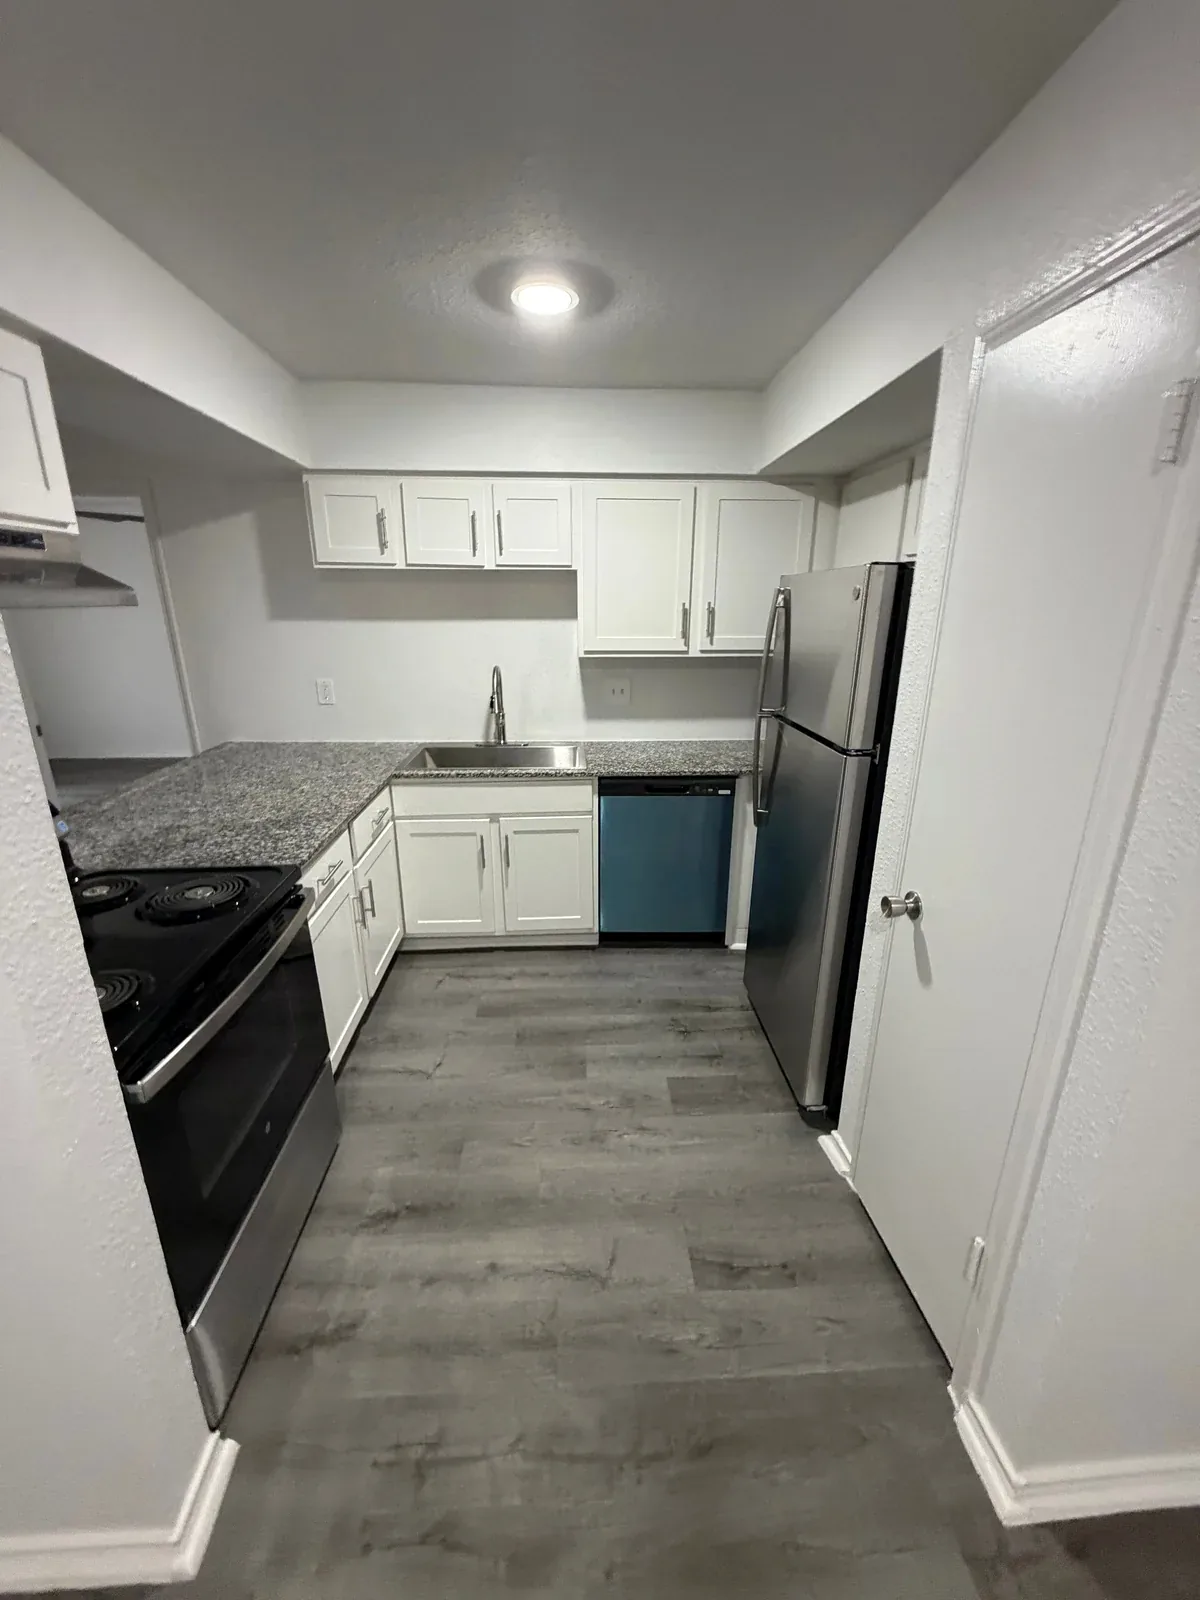
Unit interiors, room by room.
The recorded scope for this Austin apartment project includes unit interiors, kitchen drywall repairs and leasing-office additions. These May 6, 2026 photographs focus on the apartment interiors. The kitchen view shows white cabinetry, a patterned countertop, appliances and plank flooring, with protective film still visible on the dishwasher.
For your unit scope, list the finishes to retain or replace separately from drywall and other repair work. Identify the rooms, measurements and selections still needed before requesting comparable proposals. Build a project scope brief.
Questions to carry into your own scope. For your own unit renovation, ask three questions: Which rooms and finishes are included? Which retained items or repairs are excluded? Who confirms that a unit is available for work? Record the answers with the finish schedule and scope revision. The photographs here do not establish an occupancy plan, a standard price or a turnover duration.
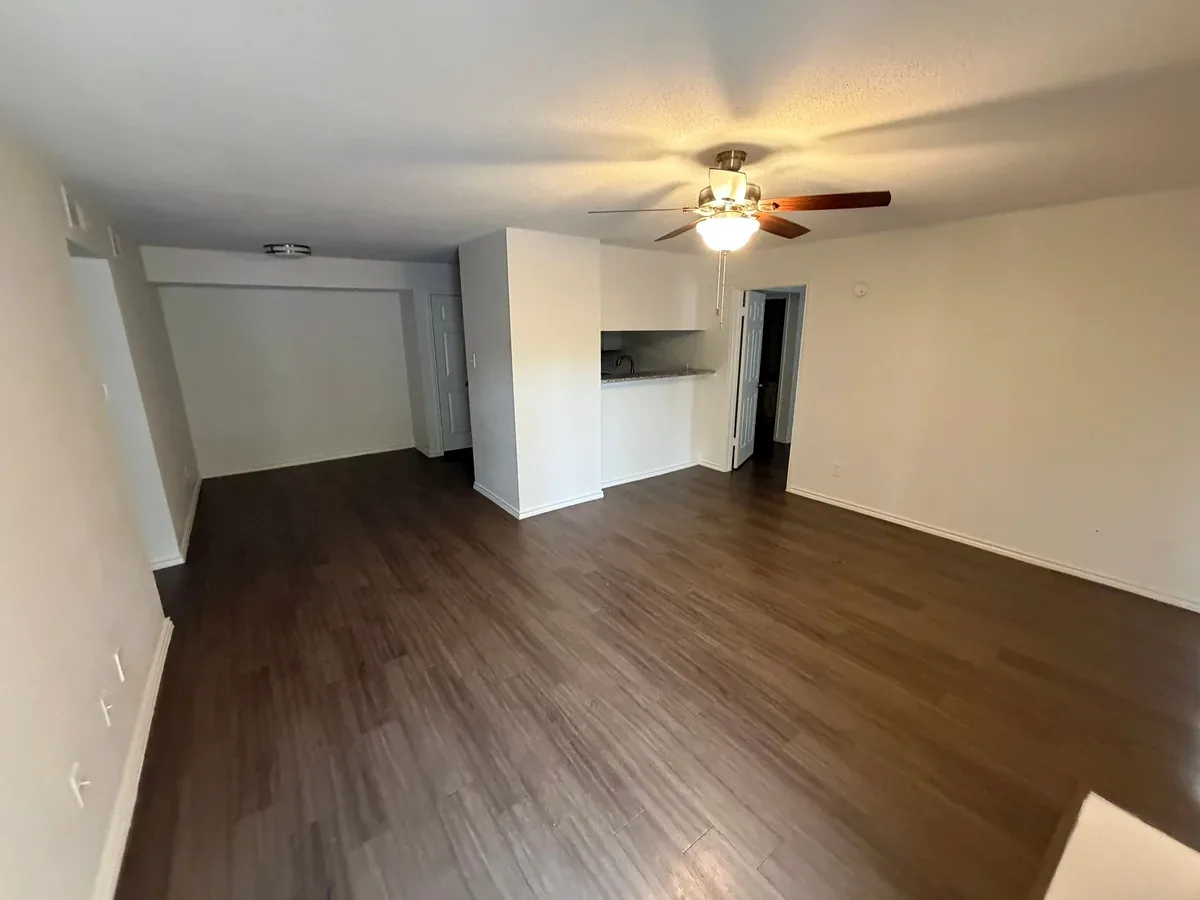
A connected living space.
The living-area photograph shows plank flooring, painted walls, a ceiling fan and an opening to the kitchen. A wider room view complements close-up finish photographs: owners and property teams can see how the living space connects to the kitchen when discussing their own renovation priorities.
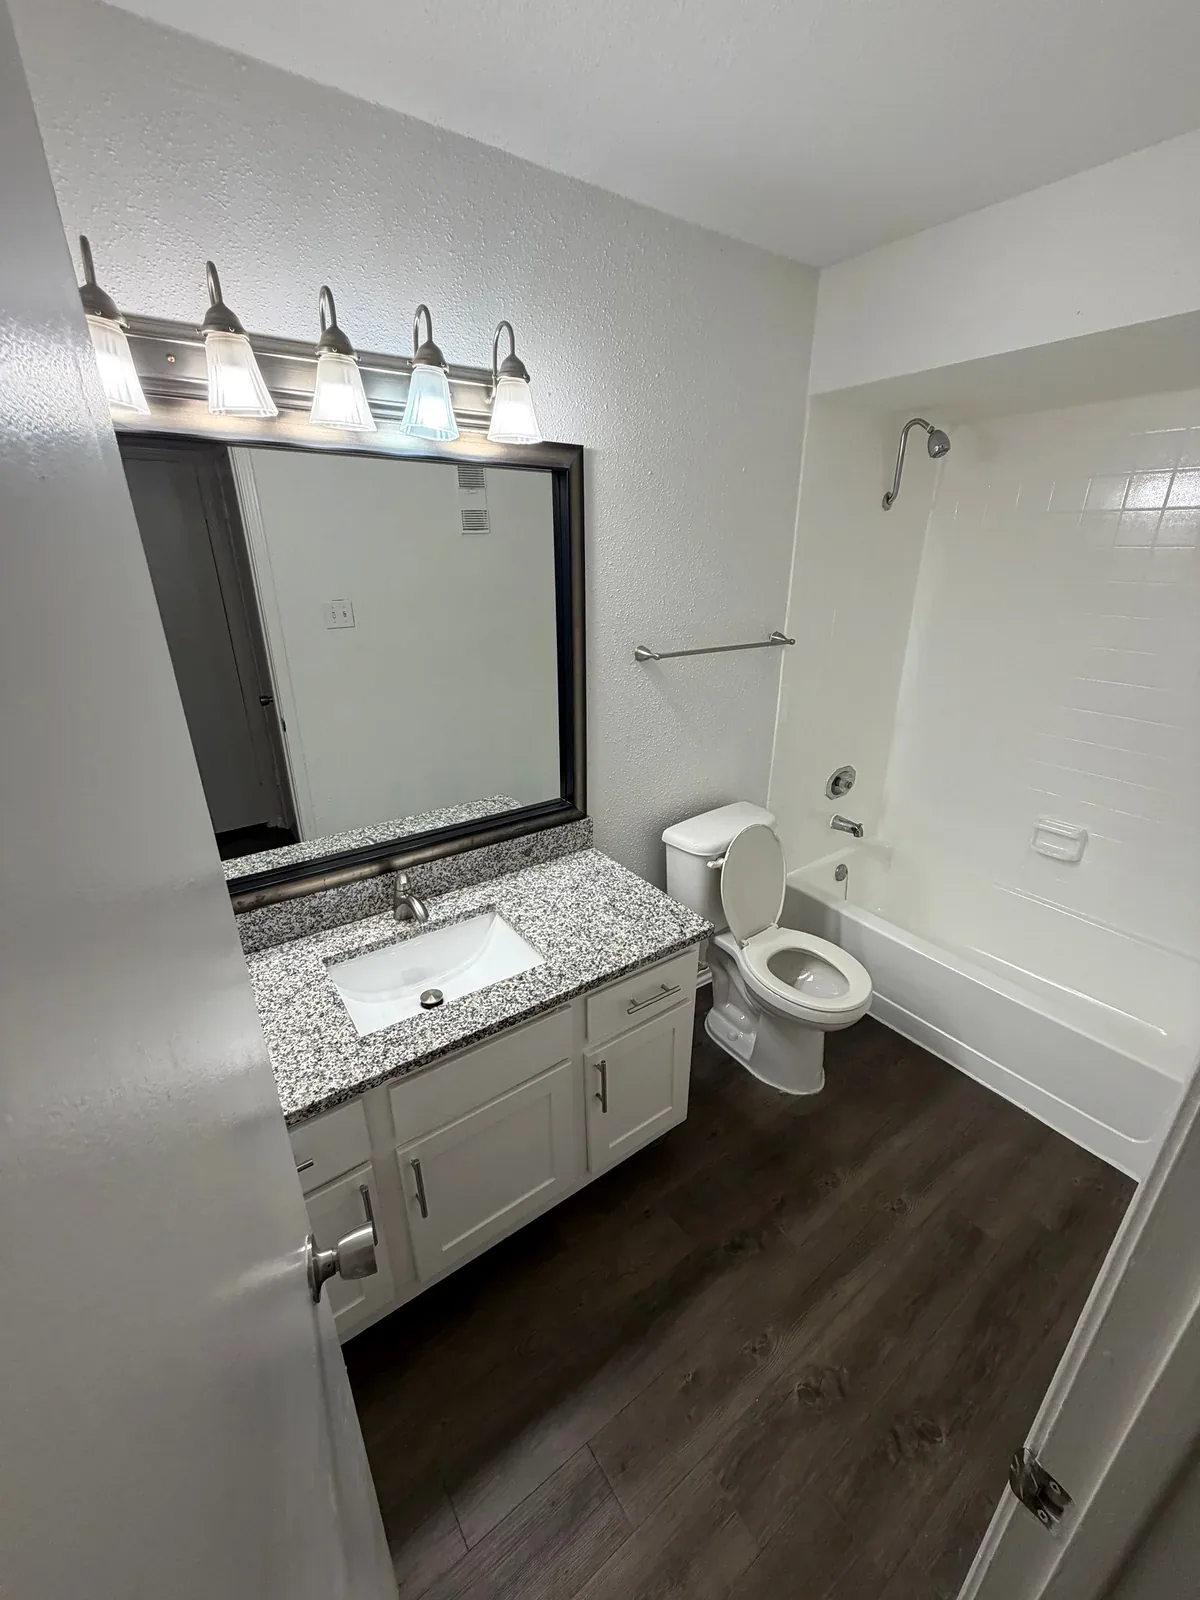
Bathroom finish details.
The bathroom photograph records the vanity, framed mirror, lighting and tub-shower area. Together with the kitchen and living-area views, it provides a room-by-room record of the visible interiors. These are dated field photographs from one project, not a matched before-and-after sequence or a claim that the full project is complete.