
Exterior Painting & Facade Repairs in Dallas
- Project focus
- Exterior renovation · Dallas, Texas
- Documented scope
- Exterior painting, facade mesh repairs, parking-garage awning removal and building-sign removal.
- Field report
- October 6, 2026: exterior work and earlier rain-delay entries.
- Photo record
- October 5 and 8, 2026: painting, facade mesh work and awning-removal details.
- Record status
- Work in progress in the dated records. Completion unverified.
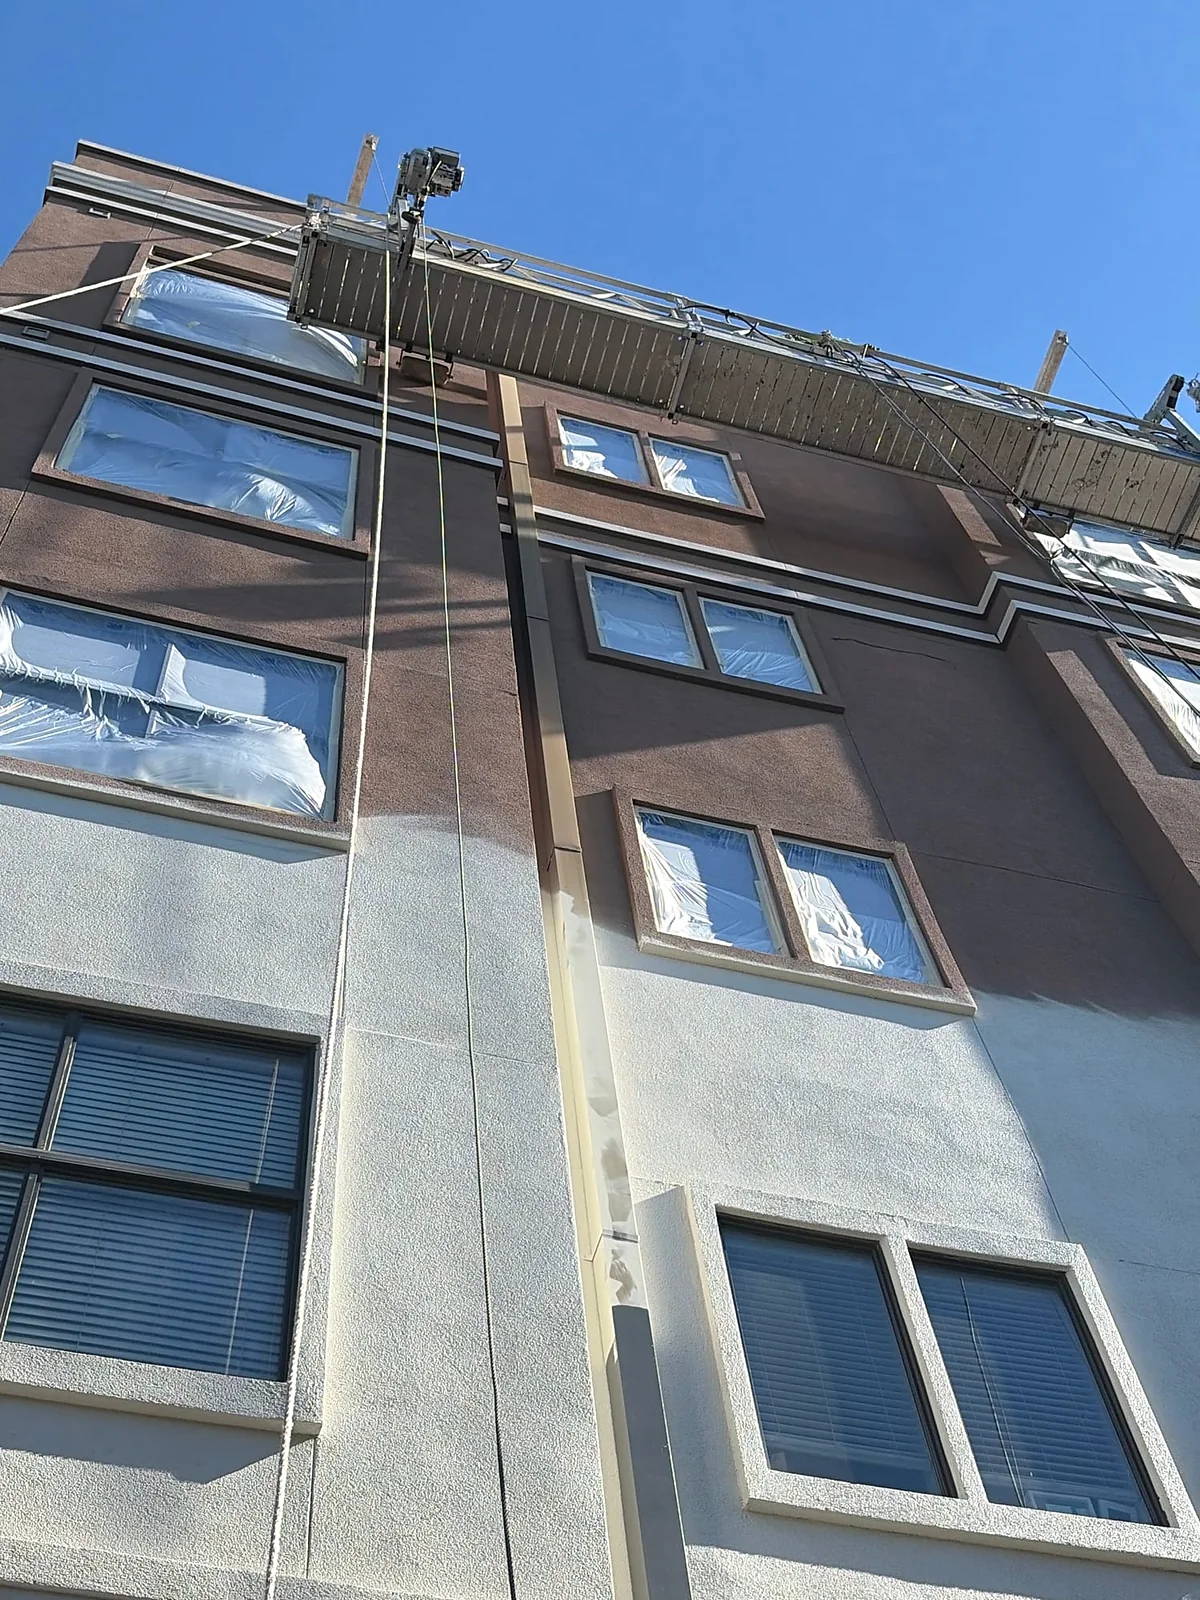
Exterior painting across a multistory facade.
T-Rock’s October 6, 2026 weekly report records exterior building painting at this Dallas property. The October 5 photograph shows masked windows and suspended access equipment across an elevation at different stages of painting. The dated views connect the painting record to specific wall areas and access arrangements. This is work-in-progress documentation; the photographs do not establish final project completion.
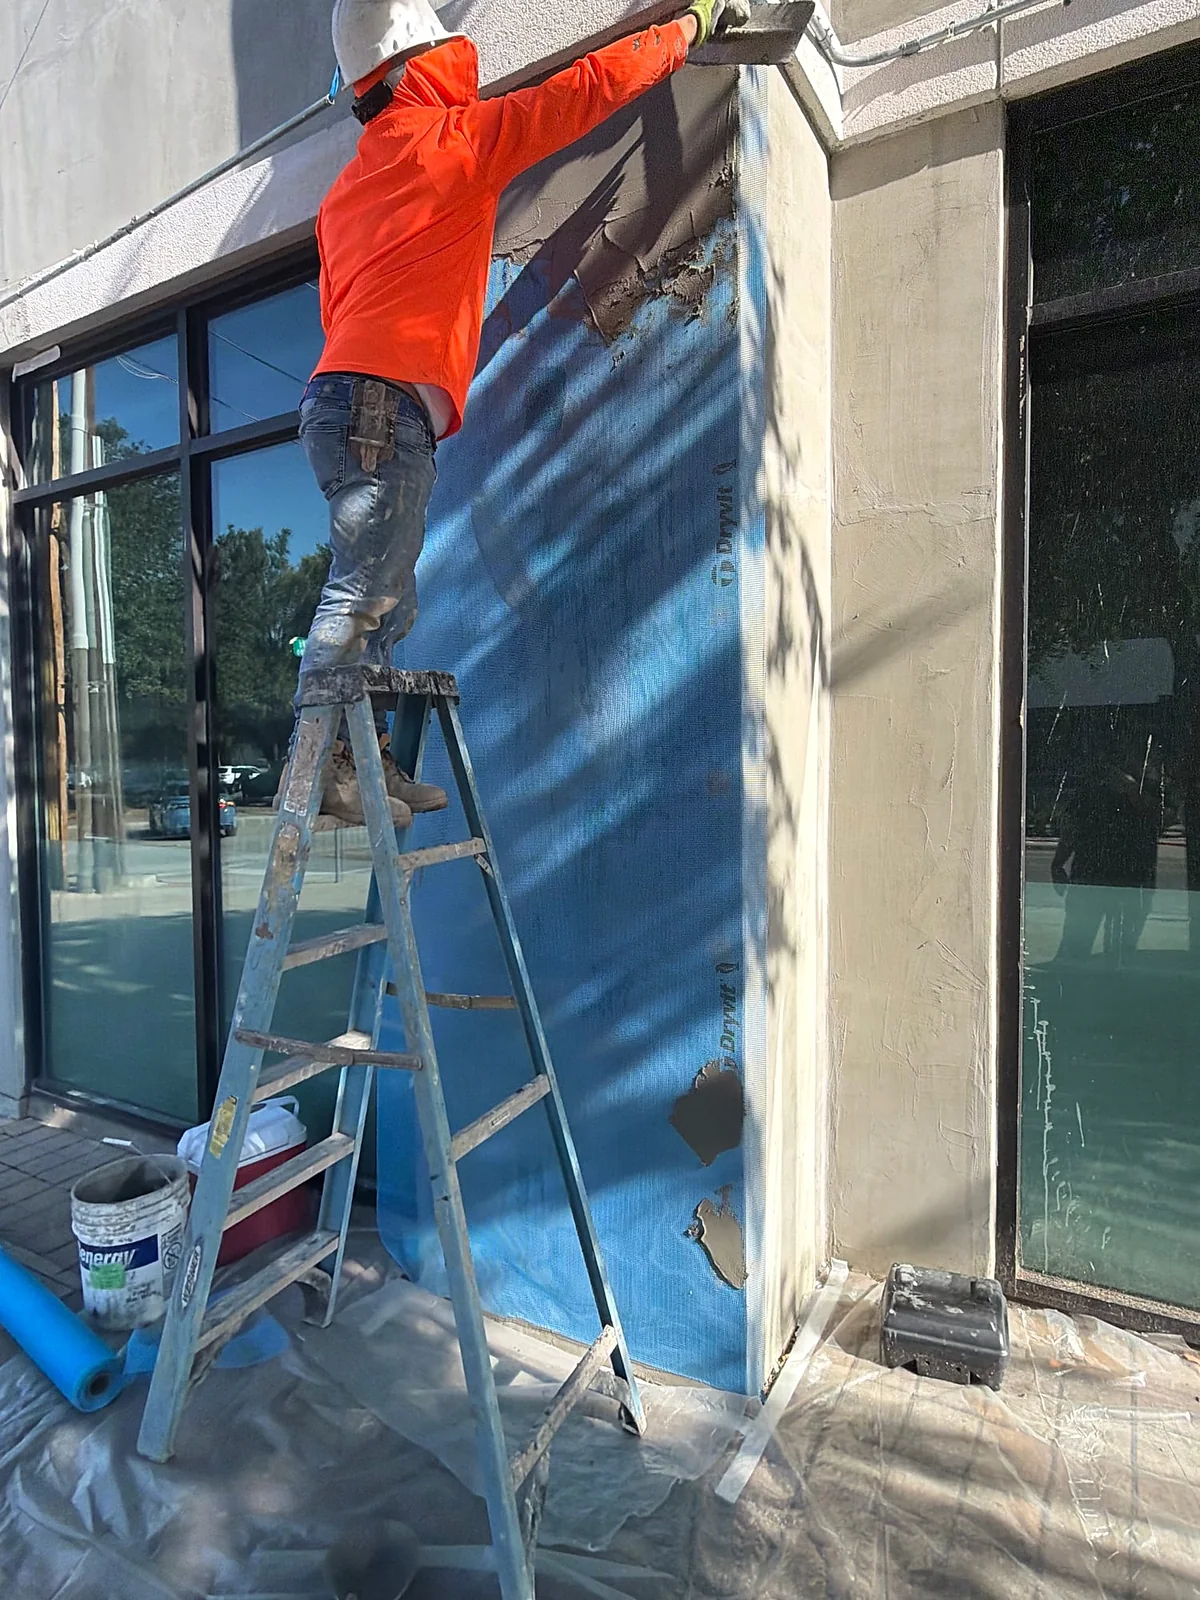
A closer look at facade repairs.
The October 8 photo record identifies facade mesh repairs. A close view shows gray material being applied over blue mesh beside ground-floor glazing. Earlier October 5 photographs in the weekly report are captioned “Base coat.” Together, these records show intermediate surface work that would be difficult to evaluate from a distant building photograph. They document the visible work stage, without establishing a complete wall-system specification or a waterproofing result.
For comparable facade proposals, separate painting, localized surface repairs and removal work. Identify the elevations or openings included in each item, then reconcile quantities and exclusions before comparing totals. Compare the scope behind each bid.
Questions to carry into your own scope. For your own exterior scope, pair a wide elevation photograph with a closer view of the repair area. Use the same location reference in the photo list and proposal so painting, localized facade repairs and removal work can be compared separately. Ask how access, preparation and weather assumptions affect each work group; these progress photographs do not establish a completed finish or a final schedule.
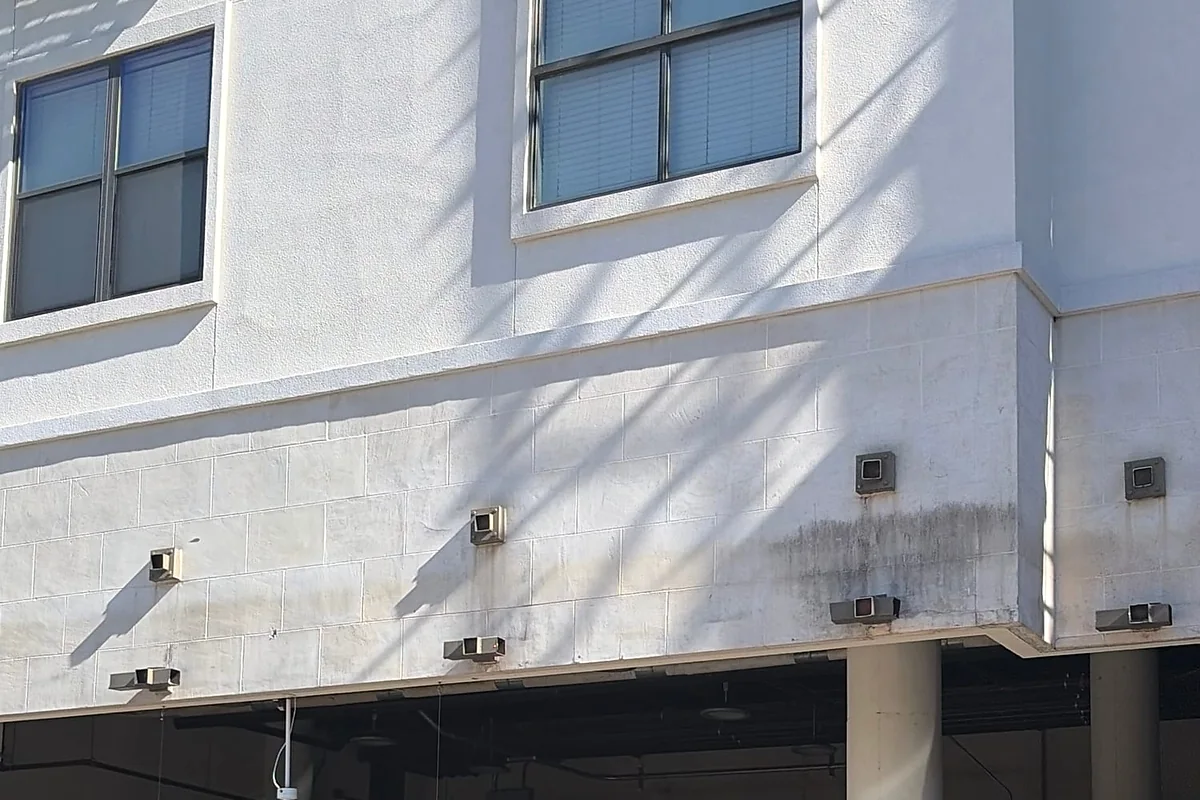
Work around adjoining building features.
The weekly report also documents parking-garage awning removal and building-sign removal. The October 5 awning photograph shows the exposed wall and attachment areas above a garage opening. Recording these adjoining features alongside the main elevation helps an owner follow the different parts of the exterior scope rather than relying on one overall progress image.
Keeping weather in the project record.
The same weekly report includes October 1 entries labeled “Rain Delay.” Keeping that context with the dated construction photographs makes the record more useful during a progress review. The report does not quantify the delay or establish a revised completion date.