
Multifamily Exterior Renovation in Boynton Beach
- Project focus
- Exterior renovation · Boynton Beach, Florida
- Documented scope
- Door and balcony painting, with punch coordination recorded during the work.
- Photo record
- September 14 and 30, 2026: balcony and exterior elevations; the main view shows the previous paint colors.
- Field report
- October 7, 2026: painting progress, marked punch areas and weather-responsive work.
- Record status
- Work in progress in the dated records. Completion unverified.
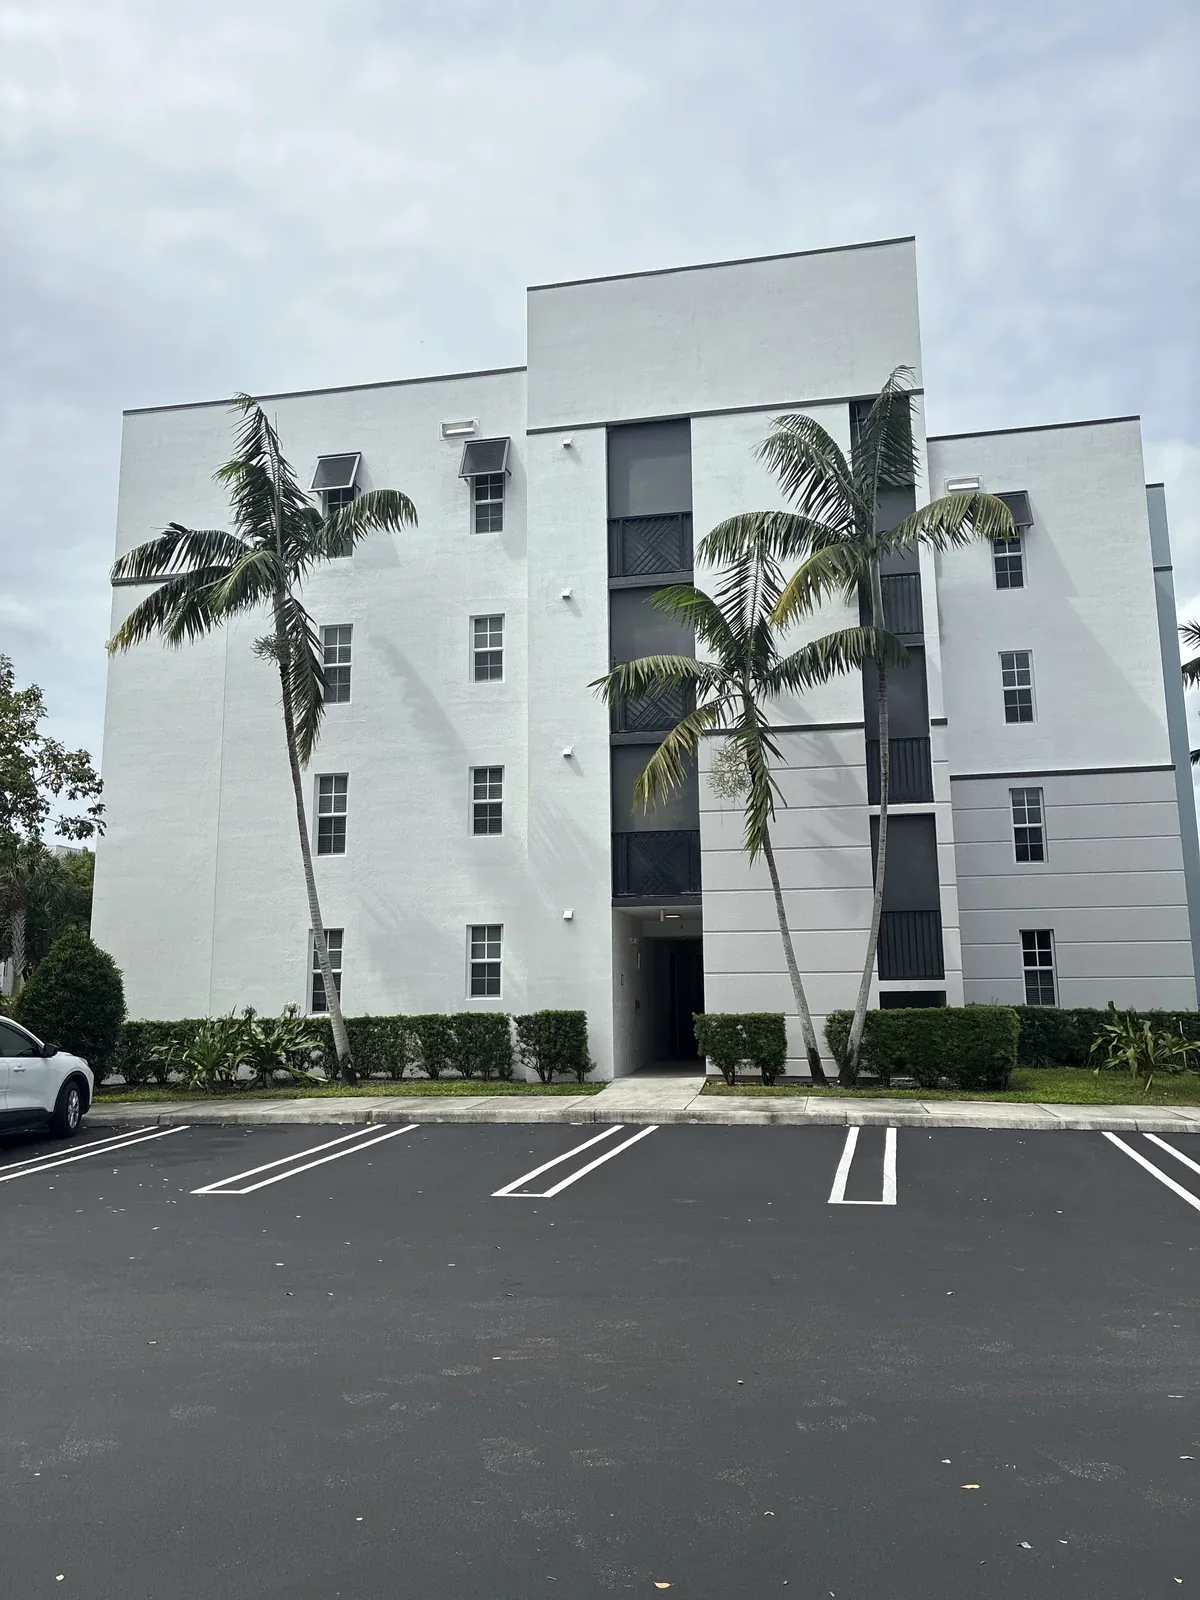
Exterior painting, documented in the field.
At this Boynton Beach multifamily property, T-Rock’s exterior renovation work included door and balcony painting. The October 7, 2026 field report records painted doors, balcony painting progress, and areas marked for punch work. The dated photographs show exterior elevations and balcony details from the same project. The main exterior view shows the previous paint colors, not the completed repaint. They document the property during the renovation program; they are not a before-and-after or completed-project presentation.
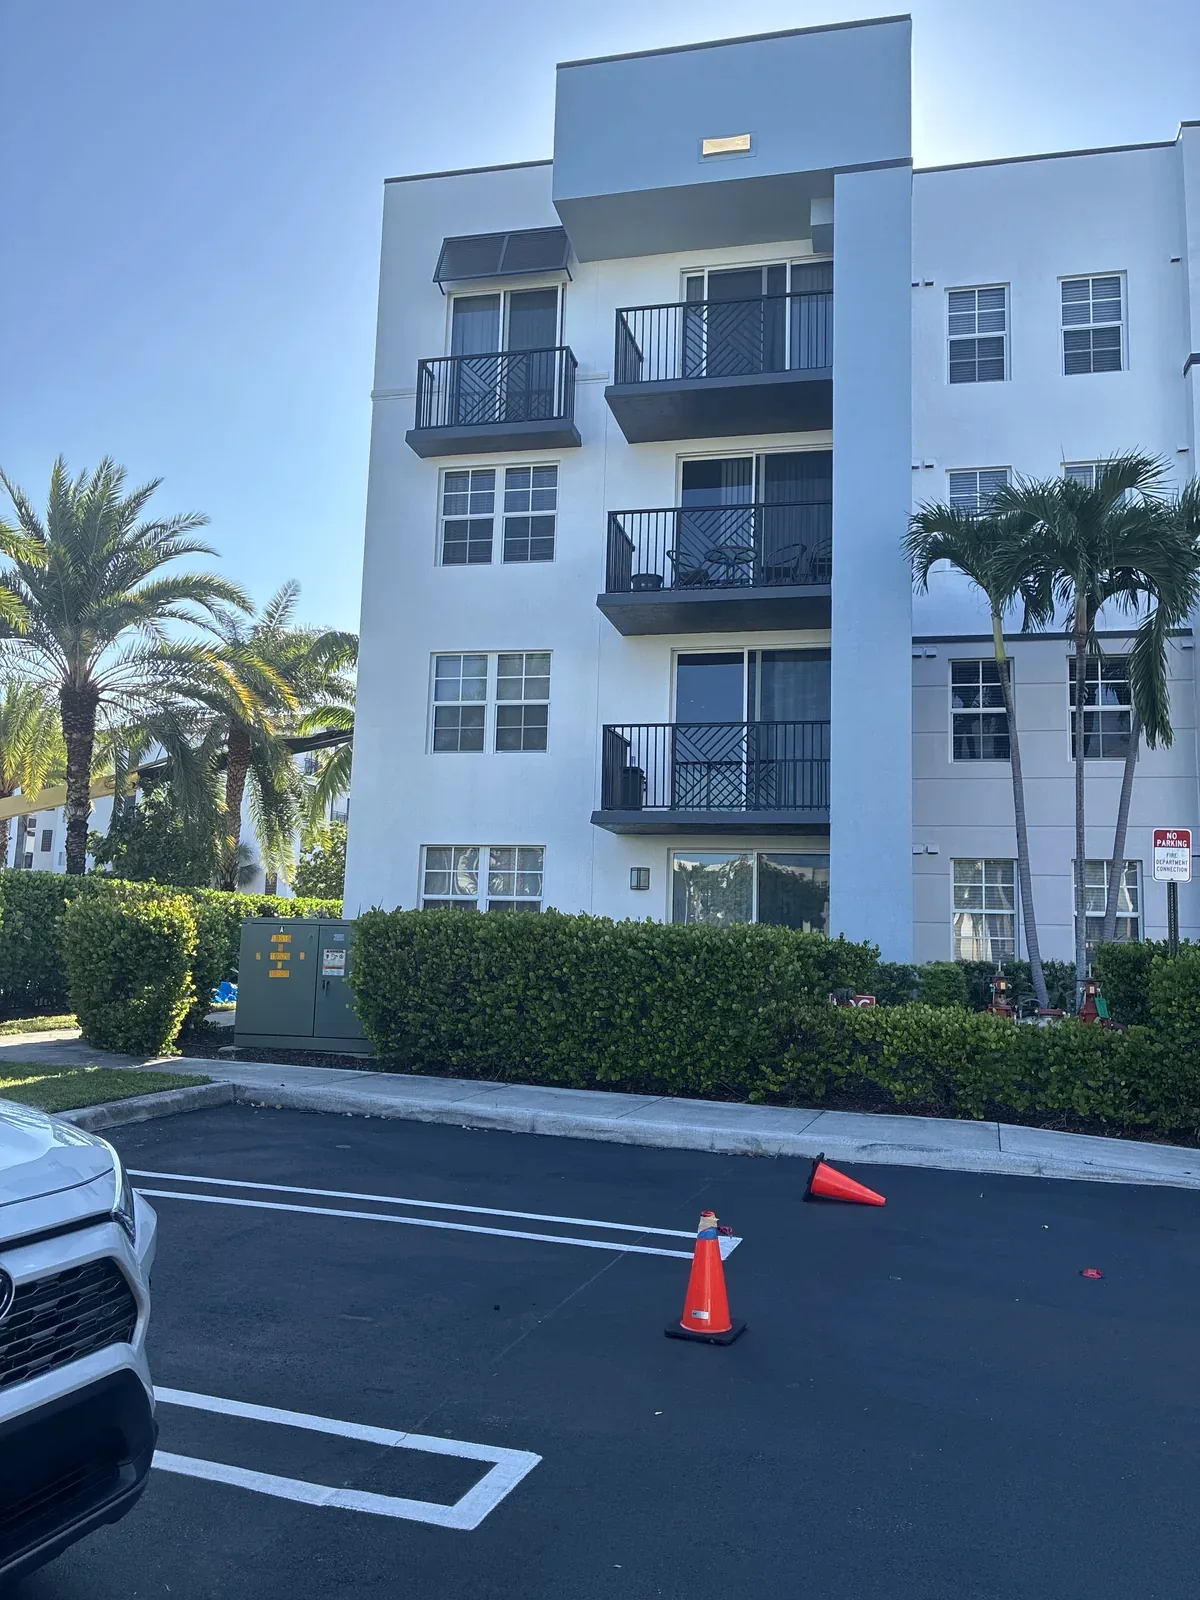
Coordinating weather and punch work.
The field report connects daily conditions to the next tasks. It documents punch walks, marked items, and potential paint touch-ups after rain. When weather interrupted exterior work, the crew moved inside and began punch work. Recording both progress and remaining items gives the property team a specific account of what was addressed and what still needs attention. This case reflects work in progress as documented October 7, 2026, rather than a claim of final completion.
For your painting project, identify punch items by building, elevation and work area. Pair the wide property views with marked detail photos and record who will review each open item. Organize property observations.
Questions to carry into your own scope. For your own exterior painting plan, ask which elevations are included, how open punch items will be identified and who reviews each area before handoff. Keep weather-dependent dates provisional until the project team confirms the sequence. The dated records above show work stages; they do not establish final completion or a warranty outcome.