
Multifamily Landing Reconstruction in Urbana
- Project focus
- Exterior renovation · Urbana, Illinois
- Documented scope
- Exterior landing reconstruction, with stair access and landing membrane details photographed.
- Photo record
- September 30 and October 1, 2026: stair and landing construction, followed by a membrane detail.
- Record status
- Documented project details. Completion unverified.
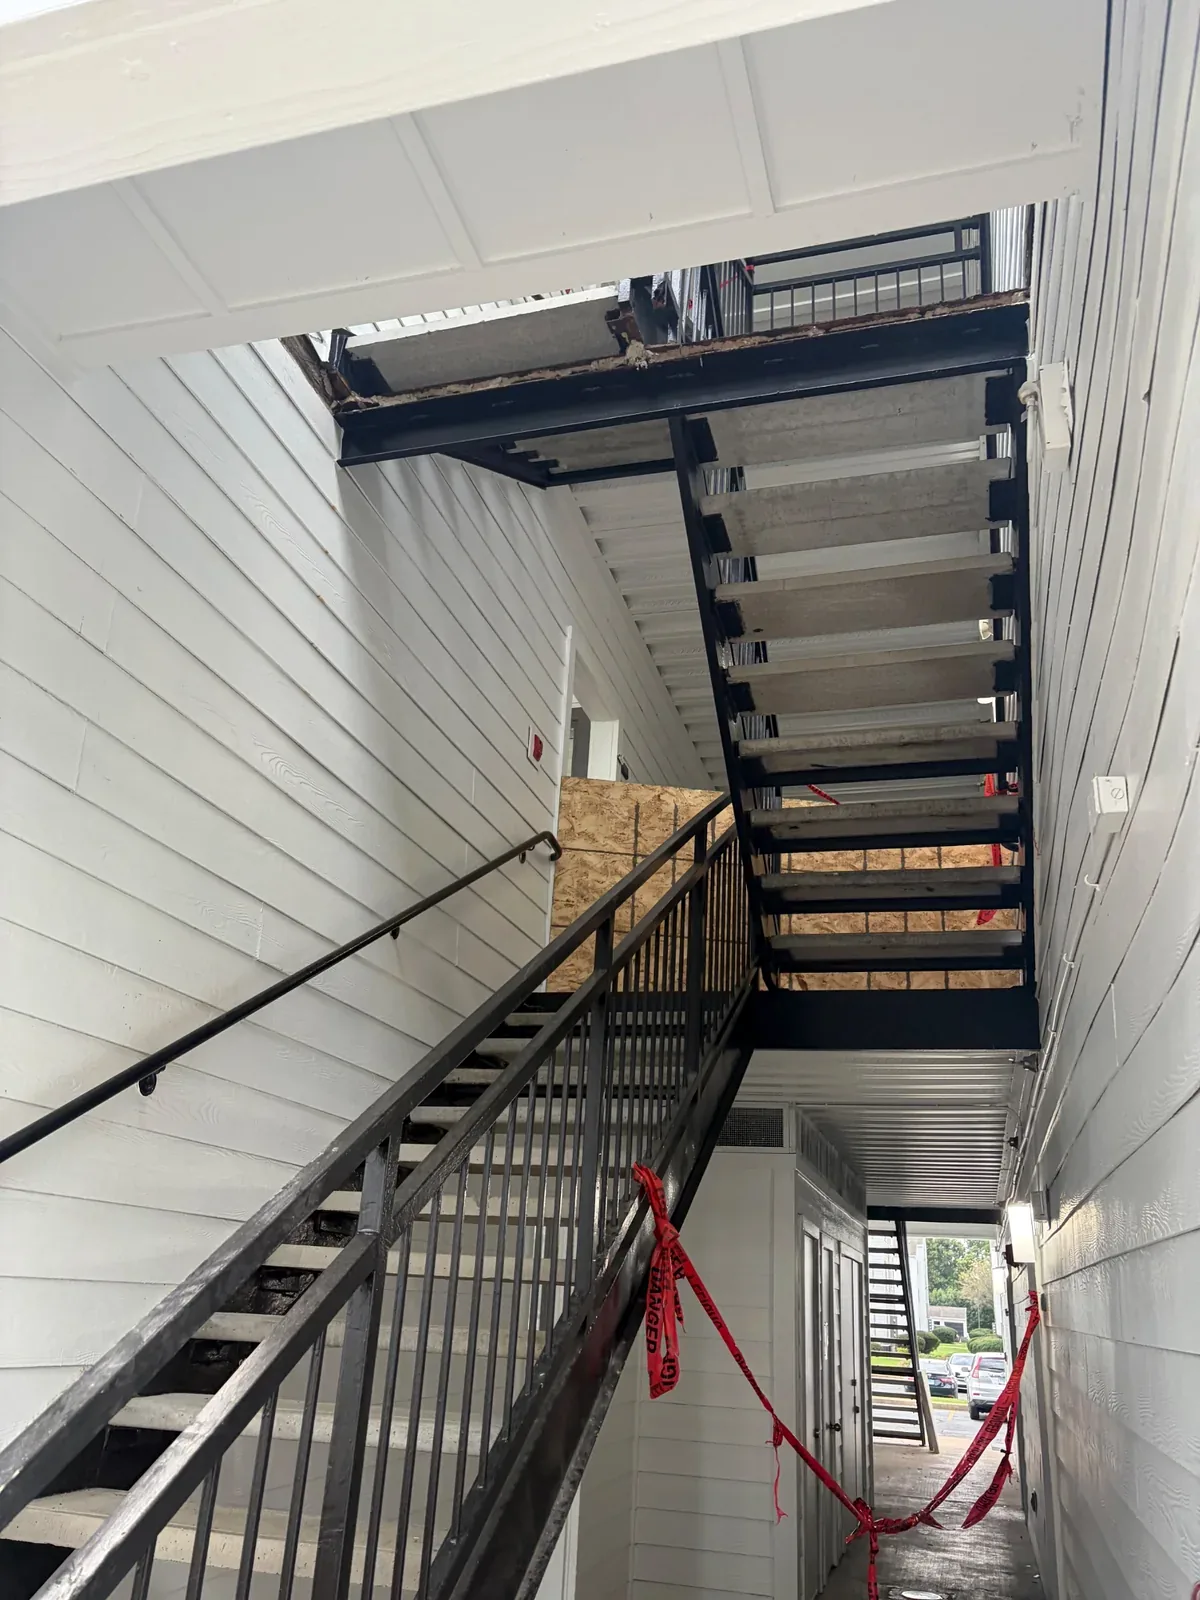
Rebuilding exterior landings.
T-Rock’s recorded scope at this Urbana multifamily property covers rebuilding 42 landings. The September 30, 2026 photograph shows the exterior stair structure and landing edges during the work, together with temporary wood barriers and warning tape. It documents a construction stage within the recorded scope; it does not establish that all 42 landings were finished.
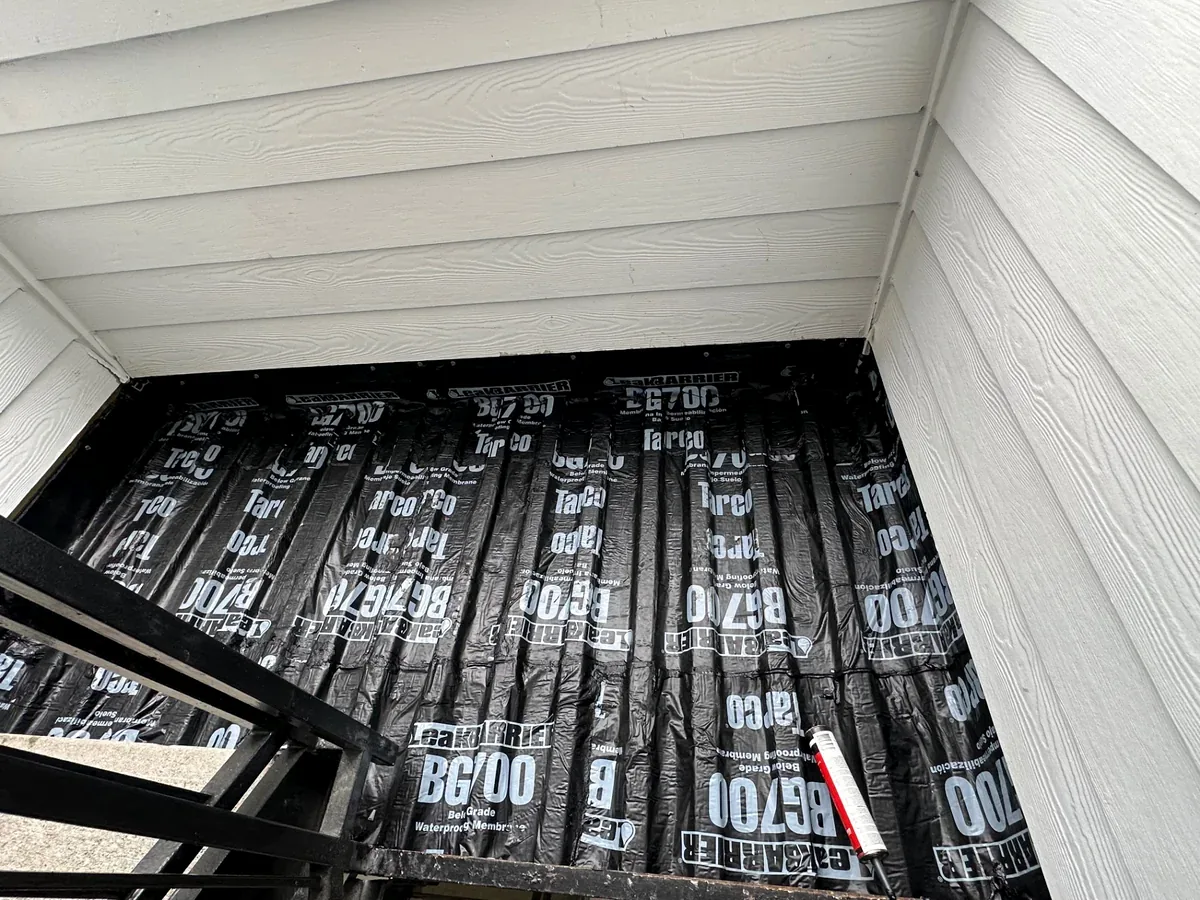
Documenting the landing details.
An October 1 photograph records membrane across a landing deck at the adjoining siding and metal railing. This closer view preserves details that a wider property photograph would not show. Together, the dated images give owners a view of the access area and an intermediate construction detail. They are field documentation, not a final inspection record or a claim of waterproofing performance.
For your landing scope, request both an overall access view and close-ups at the deck, siding and railing. Identify the locations shown and any drawing or inspection references needed to review the work. Define the records needed in your RFP.
Questions to carry into your own scope. For your own stair or landing project, identify the access routes that may be affected and ask which drawings, assessments and approvals the scope depends on. Separate the proposed deck, railing and adjoining-wall work. A membrane photograph is a record of that visible work stage, not proof of a tested assembly or permission to reopen an access route.