
Multifamily Fire-Loss Reconstruction in Dallas
- Project focus
- Disaster restoration · Dallas, Texas
- Documented scope
- Insulation installation, fur-down framing and exterior enclosure work.
- Field report
- September 21, 2026: construction progress and inspection-dependent next steps.
- Photo record
- October 8, 2026: exterior framing, enclosure and temporary barriers.
- Record status
- Work in progress in the dated records. Completion unverified.
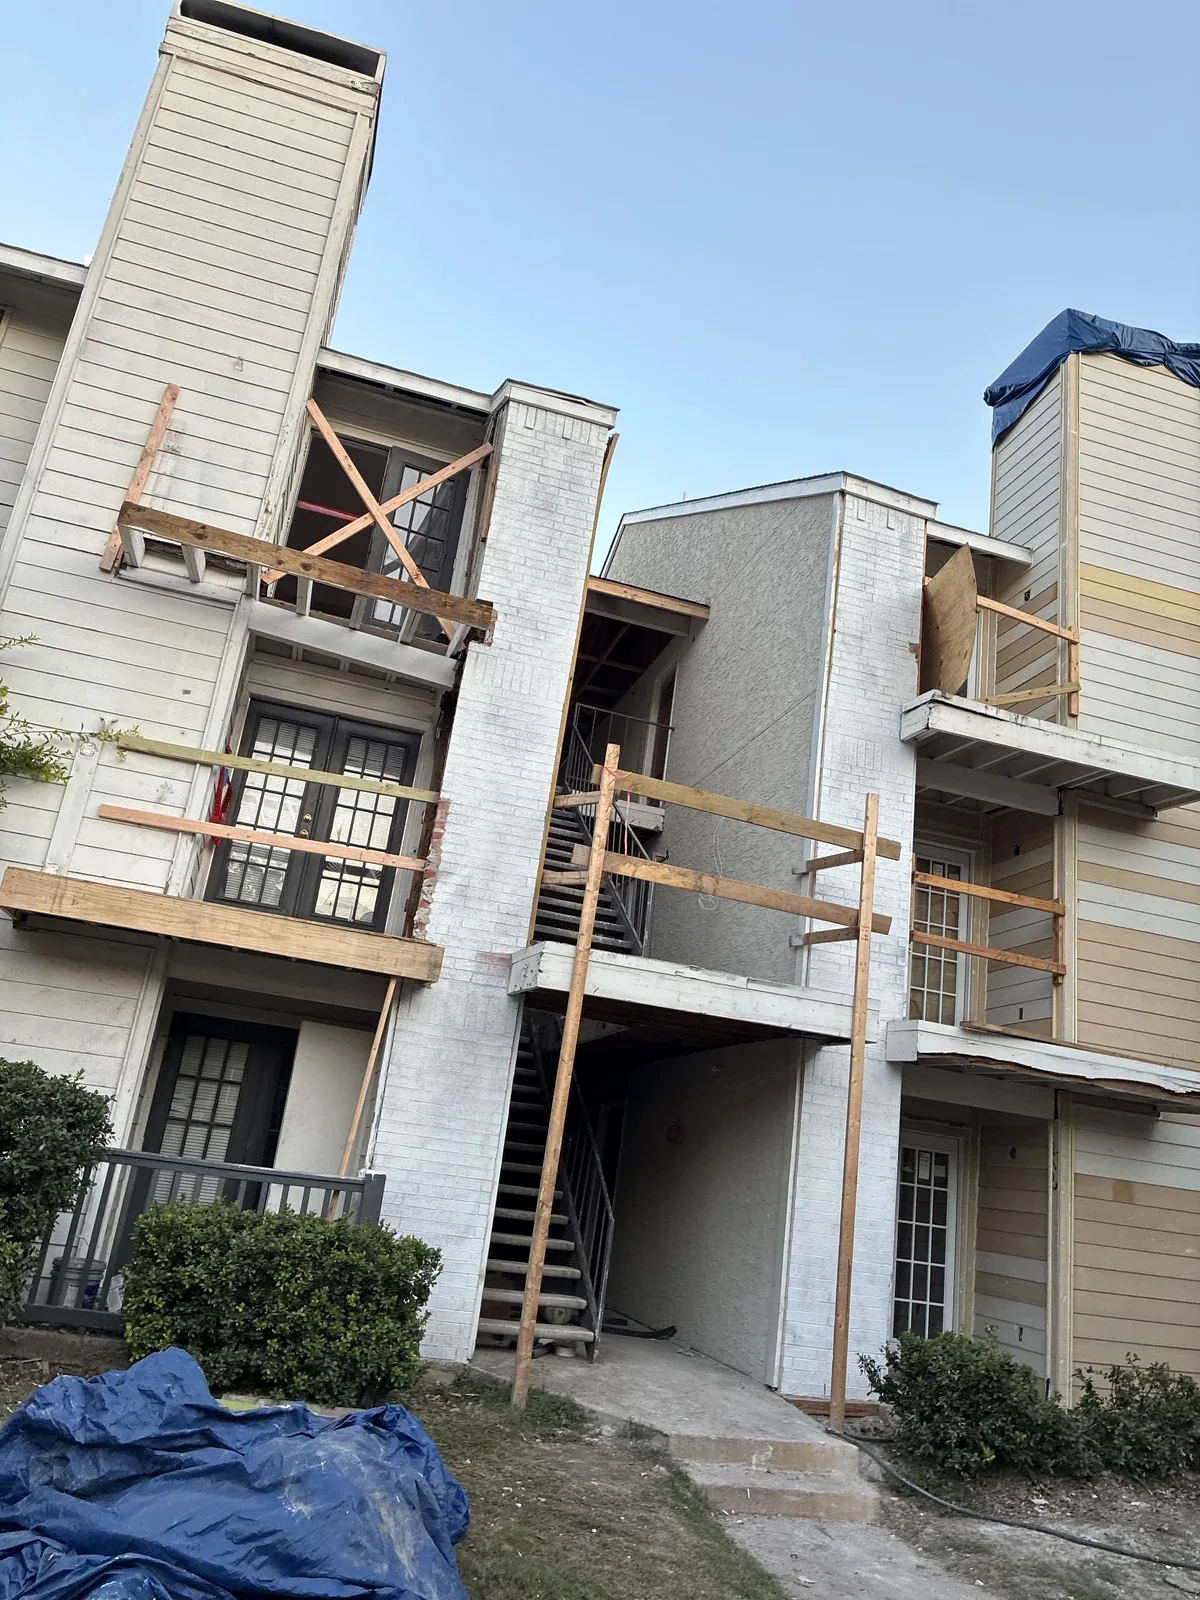
Rebuilding the structure.
This Dallas multifamily fire-loss rebuild combined documented reconstruction work with field photography and reporting. The September 21, 2026 daily log records insulation installation and continued leveling of newly constructed fur-down framing. October 8 photographs show exterior walls opened to the framing, enclosure work beside the stairs, and temporary barriers around exterior access areas.
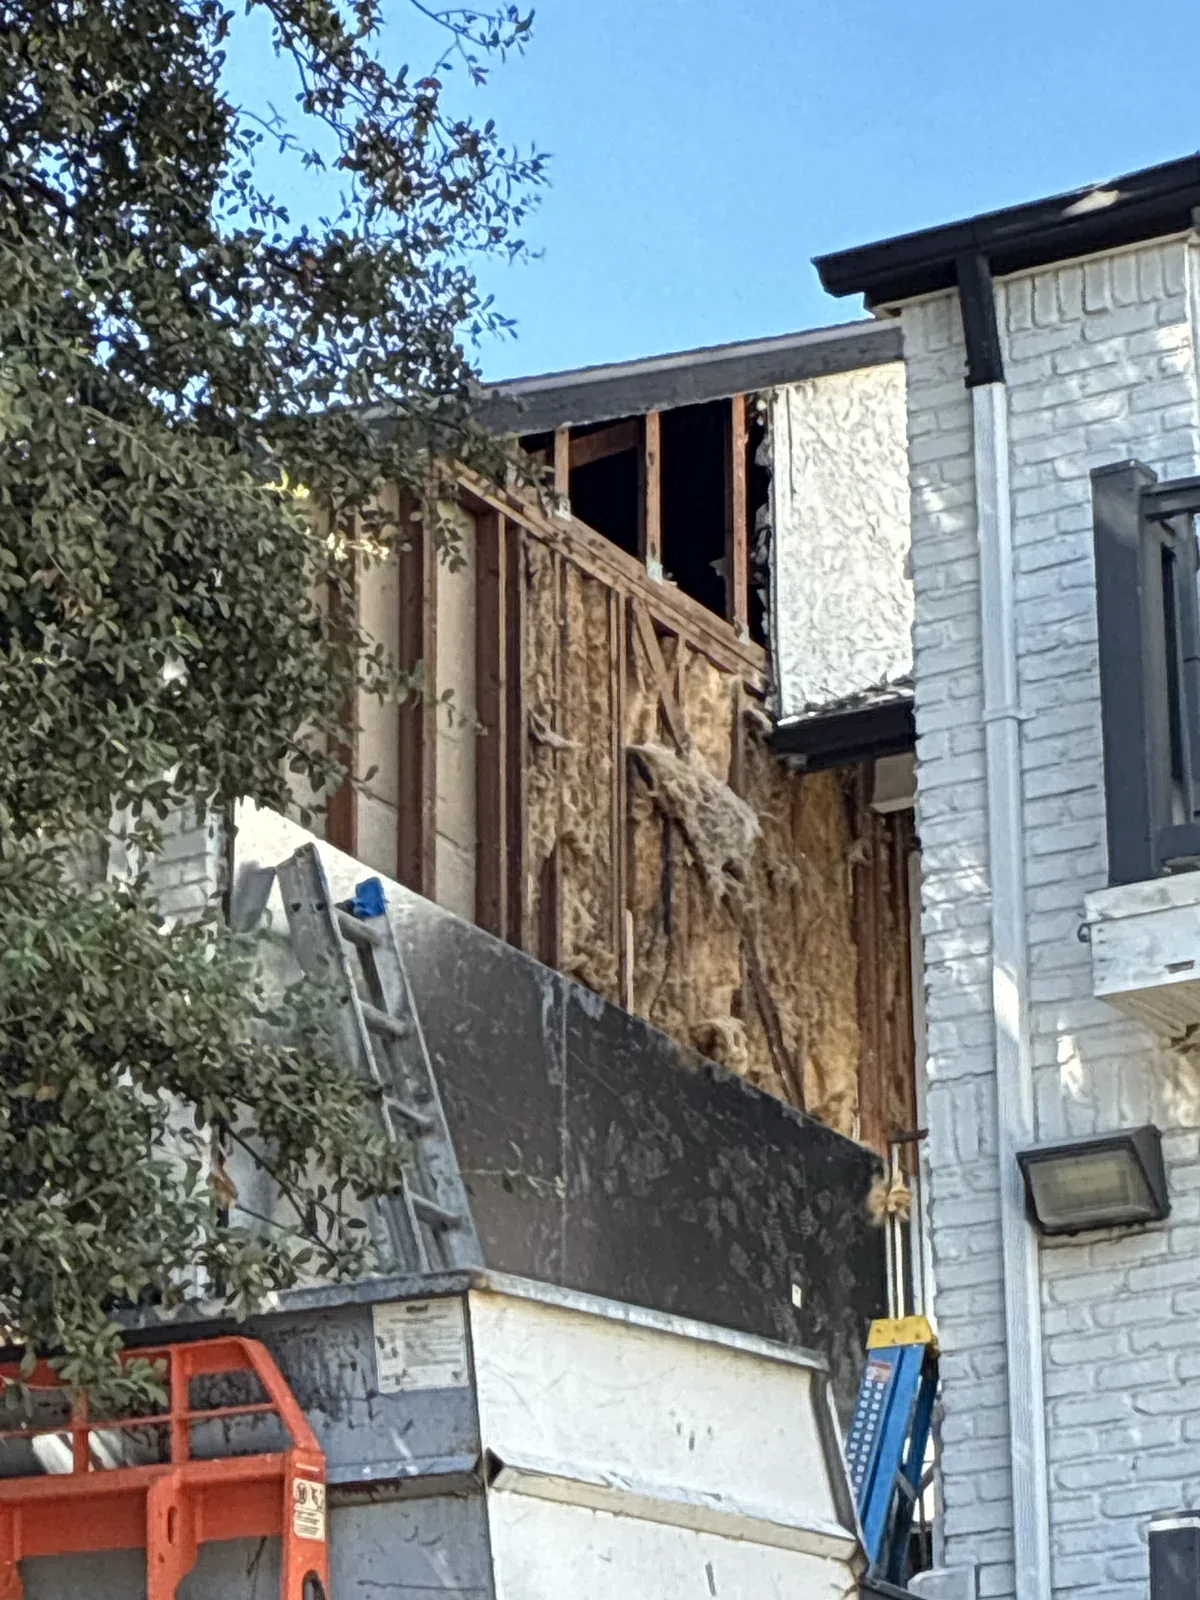
Sequencing around inspections.
Inspection status informed the next construction steps. The September 21 field report records fire-suppression inspection items and identifies where wall and ceiling closure could proceed while a first-floor chase remained subject to follow-up. The report gives the property team a dated record of construction progress and outstanding inspection requirements.
For your reconstruction plan, track inspection dependencies by work area. Ask which spaces are ready for the next trade, which need follow-up and who confirms release before work continues. Plan access and work sequencing.
Questions to carry into your own scope. For your own reconstruction review, separate the work performed, the inspections or approvals still pending and the next action for each work area. A photograph of enclosure work does not establish that every area has been released for the next trade. Ask the update to reference the applicable record and the person responsible for resolving an open item; keep that clarification with the proposed sequence.
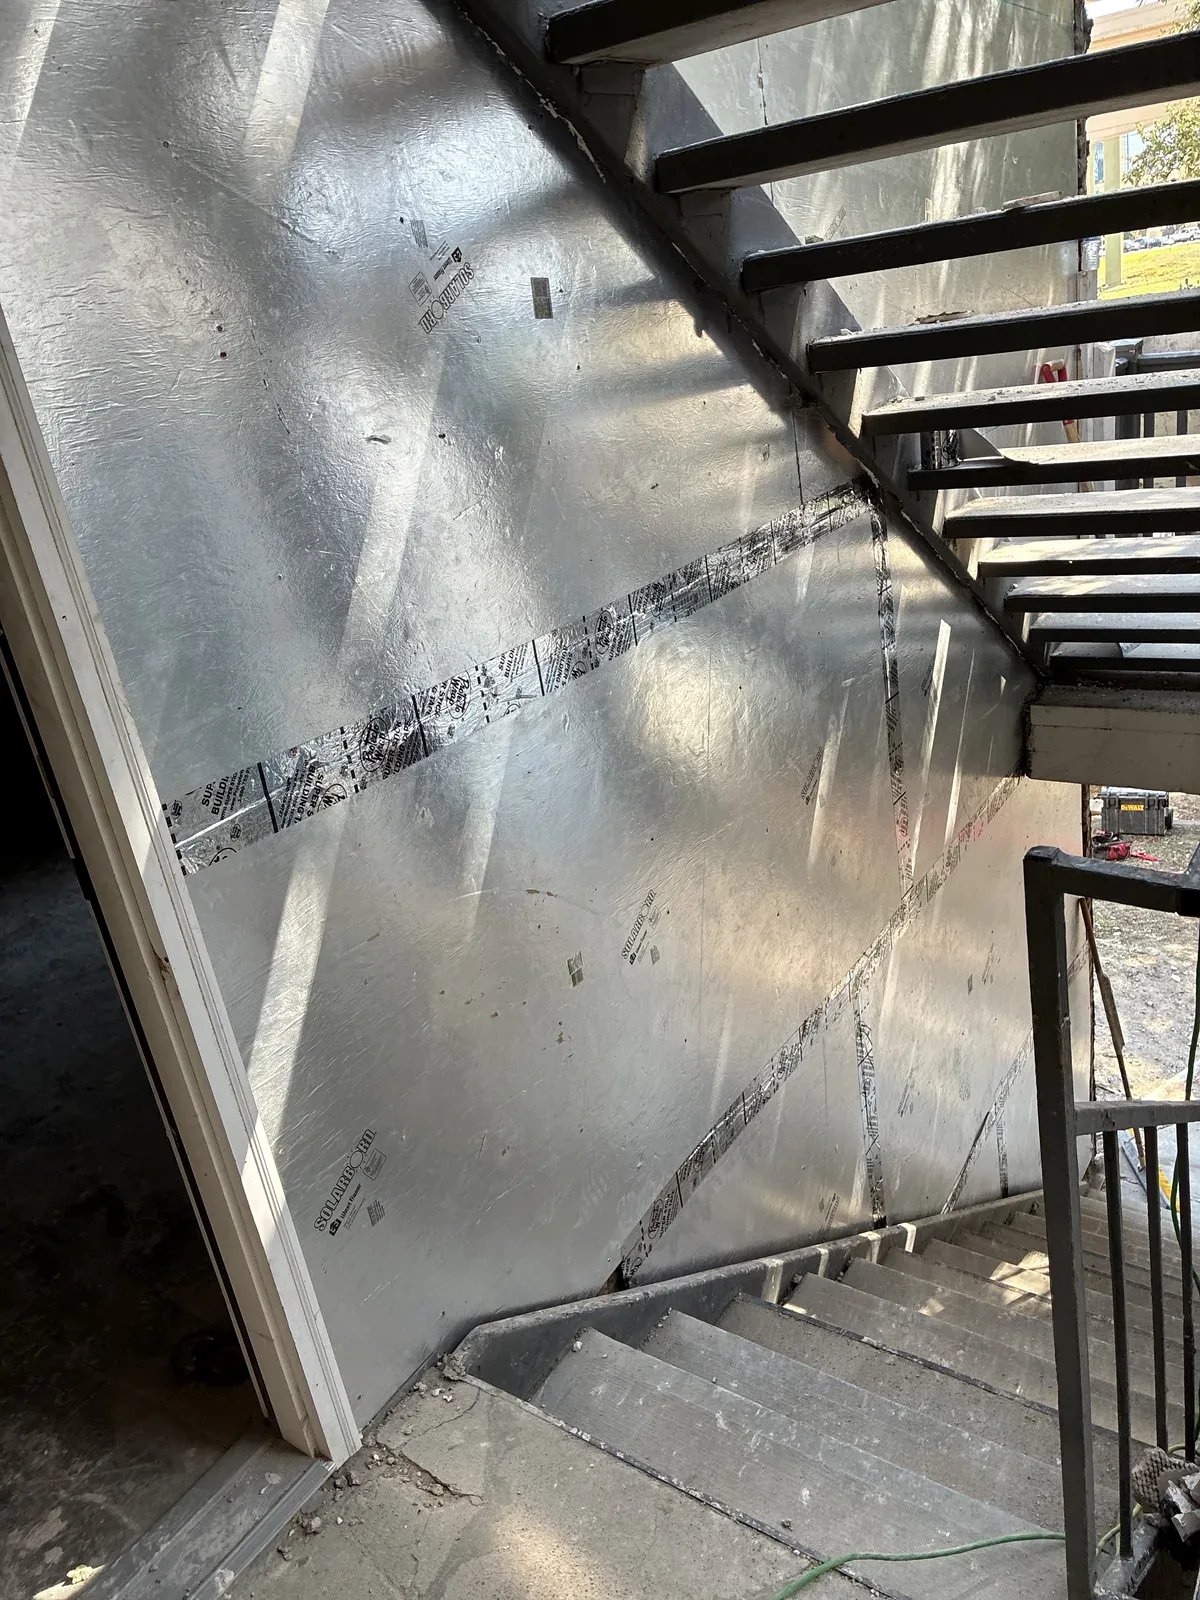
Keeping progress visible.
Dated field photographs and generated reports preserve a record of conditions and work stages. The September 21 daily log also includes captioned photographs of end-of-day lay-down-area cleanup and site security, alongside the construction and inspection record. The October 8, 2026 photographs shown here document exposed framing, exterior enclosure details, and temporary barriers. This case study is a snapshot of reconstruction in progress on that date, rather than a completed-project or before-and-after presentation.